
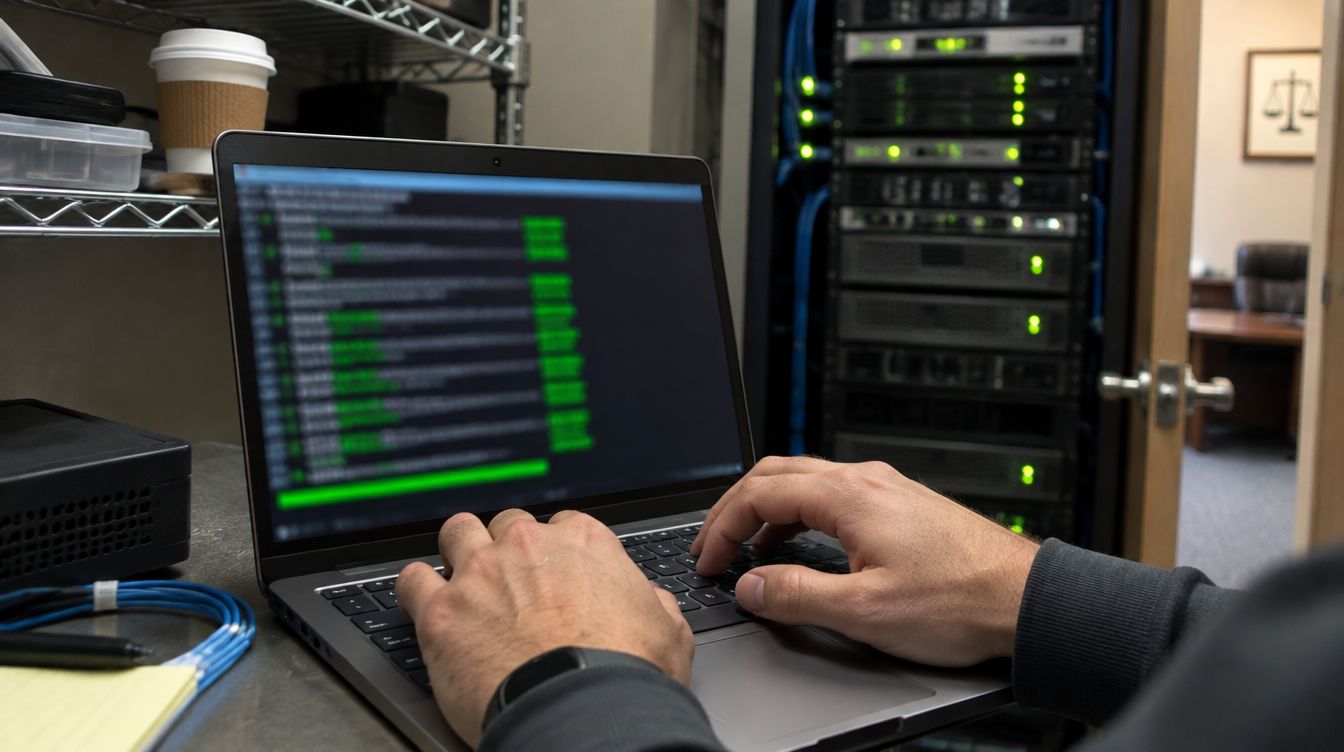
Structured cabling in NYC for a law office is the permanent wiring behind every device on the floor: a dedicated run from the network closet to each workstation, conference room, printer, access point, card reader and camera, labeled identically at both ends and tested against its category before the ceiling is closed. ClearMax technicians plan it from the architect's drawings, install it within the building's contractor rules, and design the WiFi on the same sheets.
Last updated: November 2026
Six decisions that shape a law office cable plan
Most of what makes a New York cabling job go well or badly is settled before a single cable is pulled. Six choices do most of the work, and the rest of this page takes them one at a time.
- Where the network closet goes, and how it is cooled.
- How many outlets each kind of room receives.
- Which cable category goes where.
- How floors are linked, if the firm has more than one.
- How the firm and visitor wireless networks are laid out and kept apart.
- How the City and the building approve the work.
1. The closet: location, heat and a locked door
Every run starts in the closet, so its position decides how long the longest run will be. The cabling standard caps the length of a horizontal run, and a closet tucked into one far corner of a long Manhattan floorplate can push the offices at the opposite end over that limit. A closet near the middle of the floor avoids the problem and shortens every run.
Inside the closet sit the patch panels, a switch able to power access points, cameras and readers, the firewall that keeps visitors away from the firm's systems, a battery for a controlled shutdown, and a server if the firm keeps one. Heat is a real issue in New York towers, many of which reduce air conditioning at night and on weekends. A closet full of running equipment can overheat on a July Saturday, so a vented door, an exhaust fan or a dedicated cooling unit is agreed with the landlord while the room is still on the drawings.
The closet door gets its own card reader and history, because the equipment behind it carries every electronic file the firm holds. New York's Rule 1.6(c) says a lawyer shall make reasonable efforts to prevent the inadvertent or unauthorized disclosure or use of, or unauthorized access to, information protected by Rules 1.6, 1.9(c) or 1.18(b). A logged closet door is one of the simplest efforts to show. This describes the installation and is not legal advice.
2. Outlets room by room
| Space | Outlets | Reasoning |
|---|---|---|
| Lawyer's office | Two or three, on the wall behind the desk | Dock or computer, handset, and one in reserve so a later printer or second dock needs no new wire |
| Boardroom | Four or more, at the wall and in the table | Screen, video bar, a wired place for the presenter, spare capacity |
| Small meeting or witness room | Two | A screen or speakerphone, and a wired port for a firm laptop |
| Front desk | Two or three | Reception computer, handset, the camera covering the desk |
| Assistants and paralegals | Two per workstation | The most printing and scanning in the firm |
| Printer and copier bays | One per machine, one spare | Scanned pleadings never travel over wireless |
| File room | Card reader and camera at the entry | Every entry has a name and an image |
| Ceiling | One per access point, one per camera | Power and data share the same run |
Once the outlet count is known it is compared with the closet switch, both in ports and in the power it can supply, so every device can run on the first day and there is room for the firm to grow.
3. Category 6, Category 6A and plenum jackets
A common arrangement for a law office built out today is Category 6 to the workstations and Category 6A to the access points. Category 6 easily carries an office's traffic over the distances involved. Category 6A is bulkier and more expensive, and it belongs where traffic is heaviest and replacement is hardest: the ceiling runs to wireless access points. In many New York towers the space above the ceiling is part of the air return, and there the cable must carry a plenum-rated jacket.
Each run terminates on a numbered port in the closet and a matching numbered jack in the room. The numbers follow the floor plan rather than the order the cable went in, so "the boardroom screen has no signal" leads directly to one port. Labels are printed, not handwritten, and the scheme is written into the handover file for whoever works on the floor next.
4. Firms on more than one floor
New York firms often expand by adding the floor above or below. Each floor then has a closet of its own, joined to the other through the building's riser shafts. Riser space belongs to the landlord, who allocates it and usually sets rules for what may run there. The route, the type of cable between closets and the landlord's written approval are settled before scheduling, since a riser request can take longer to approve than the entire floor takes to wire.
The same riser often carries the building's incoming internet services. Which providers already serve the building, and where their equipment terminates, is checked early, because it affects where the firewall sits and how long the firm waits for service on the new floor.
5. Wireless: one set of access points, two separate networks
Wireless is drawn at the same time as the cable, because every access point needs its own run to exactly the right ceiling tile before the grid is closed. A law office runs two networks on those access points:
- The firm network serves the firm's own laptops, phones and tablets, and reaches the document server and printers.
- The visitor network serves clients waiting at reception and the opposing counsel, court reporters and witnesses who spend whole days in a conference room. It leads to the internet and nowhere else, and visitors' devices are isolated from each other.
The separation is enforced by firewall rules, not by giving two networks different names. A visitor network that is merely labeled differently may still be able to reach a shared printer or a file share, and that gap usually stays hidden until a visitor's job comes out of the firm's printer.
Access points are positioned according to how rooms are used, not by dividing the floor into equal squares. Boardrooms get the strongest coverage because they hold the most devices at once. A corridor of private offices with glass fronts and solid side walls absorbs more signal than an open plan of the same area and needs more access points. Power levels are tuned to keep coverage within the firm's premises as far as the building allows, so the visitor network does not reach the elevator lobby or the tenant next door.
Devices that never move and matter to the work are cabled instead: printers and scanners, the front desk computer, boardroom screens and video bars, desk handsets, cameras and the server.
6. City permits and building approvals
Two sets of approvals apply. The first is the City's. The NYC Department of Buildings says no installation and modification to any electrical systems can be performed without a permit. The Department's definition of electrical work takes in wiring for signaling, communication, alarm and data transmission, so the job's permit filings cover the cabling and door wiring as well as new power for the closet and screens. They go through the Department, which says all ED16A electrical filings must be submitted in DOB NOW: Build. The move date has to leave time for that filing and its review.
The second set is the building's. Managing agents commonly require insurance certificates and a roster of everyone working on site, restrict noisy work during business hours, and control the freight elevator, riser space and common corridor ceilings. Each of those is gathered at the outset and written into the scope, because each can delay the schedule as much as the City can.
State law describes the purpose behind some of this work. General Business Law 899-bb lists reasonable physical safeguards, including detecting, preventing and responding to intrusions and protecting against unauthorized access to private information. Wired document equipment, unpatched spare jacks and a logged closet are physical measures a firm can describe. How far they go toward what the firm needs is a question for its counsel.
Testing and the handover file
After termination every run is checked end to end with a cable tester. The test confirms the category, the pair wiring and the length. A run that fails is re-terminated or replaced while the ceiling is still open.
The handover file contains the outlet map with every jack located on the floor plan, a test report for each run, the closet layout showing which switch port serves which room, and the City permit and building sign-off. Wireless comes with a signal reading for every room and a test from a visitor laptop proving that the server, a shared folder and a printer cannot be reached from the visitor network.
Rewiring an office the firm already occupies
Plenty of firms begin with one fix: a boardroom with no wired screen, a file room that needs a reader, a single flat network that needs a visitor side. That work happens in the evenings or on weekends, a room at a time, within the building's permitted hours. Older New York buildings frequently hide dead cable left by previous tenants and fire-rated walls that must be sealed where new runs cross them. Pricing comes from the floor plan and photographs of the ceiling and closet; if more work turns up once the ceiling is open, the firm approves a revised price before it goes ahead.
Doors that run on this cabling are covered on the access control page, and recording rules on the camera page.
Cabling questions New York firms ask
Everyone here works on laptops. Is cabling still needed?
Yes. Access points, cameras, readers, printers and boardroom screens all depend on it, and a docked laptop runs more reliably on a wire.
The last tenant left cable in the ceiling. Can we use it?
Runs that test cleanly and fit the new layout can stay. Unlabeled cable generally costs more time to trace than to replace.
Do visitors need a WiFi password?
A simple one handed out at reception keeps neighboring tenants off the visitor network, changed as often as the firm likes.
Who controls the network equipment once the job is done?
The firm. Every administrator login is registered in the firm's name and handed over with the test reports.